
Architectural Design in Makkah
We design your villa or building from the first idea to the construction drawings — practical, beautiful designs that meet the Saudi Building Code and are ready for a Balady permit application.
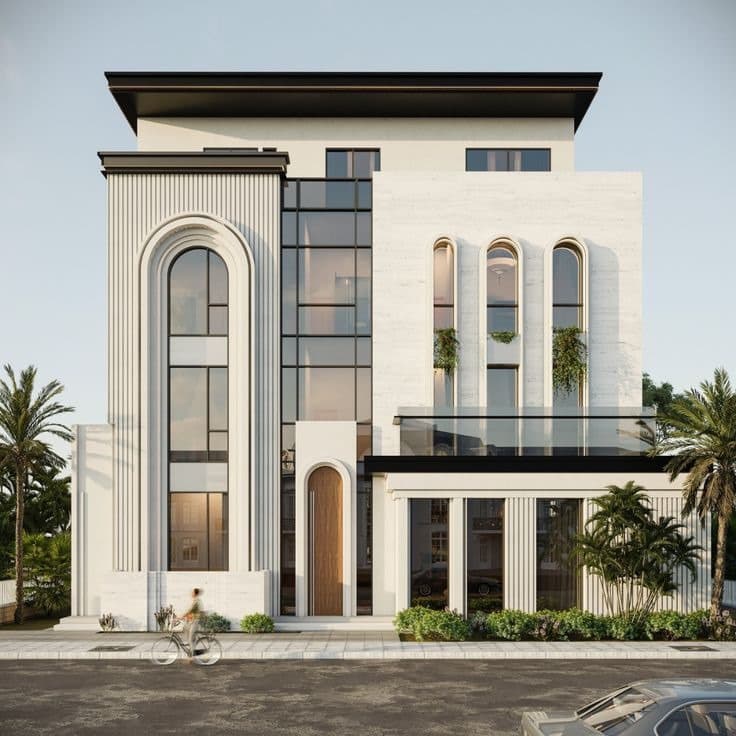
3D
3D visualization before building
Building Code
Designed to the Saudi code
Balady
File ready for the permit
Scope
What We Do for You
A session to understand your needs, budget, and plot
Reviewing the deed, survey decision, and plot requirements
An initial space layout we refine with you
3D facade visualization before the design is approved
Architectural and structural construction drawings
Preparing and submitting the file on Balady for the permit
Related services the office provides
- Land surveying
- Structural drawings
- Residential & commercial permits
- Engineering supervision
Step by Step
How It Works
Needs & Budget
We learn your household size, required spaces, budget, and preferred style.
Plot Study
We review the deed, survey decision, and site requirements, including any special guides.
Concept Design
We present the space layout and initial plans and refine them until you approve.
Facades & 3D
We design the facades and show them in 3D before going into detail.
Construction Drawings
We prepare detailed architectural and structural drawings per the Saudi Building Code.
Permit & Build
We submit the file on Balady on request and can continue with construction supervision.
Get Ready
What We Need From You
- A copy of the deed or land contract
- The survey decision or site sketch, if available
- The spaces you need (rooms, majlis, number of floors)
- Photos or examples of designs you like (optional)
- Your approximate budget
No survey decision yet? Our land surveying service can help.
Specific to Makkah
What to Know Before You Start
Building Code & technical review
Permit designs are reviewed by a technical inspection company against the Saudi Building Code before municipal approval, so we design to the code from the start to minimize revisions.
Royal Commission planning guidance
The Royal Commission for Makkah City and Holy Sites is developing guidance that classifies homogeneous urban areas by use, pattern, and density within its direct scope; we check what applies to your plot.
Near historic sites
The draft planning guide for historic areas includes height and facade controls, which we account for if your plot is near a historic site.
Our Work
Related Projects
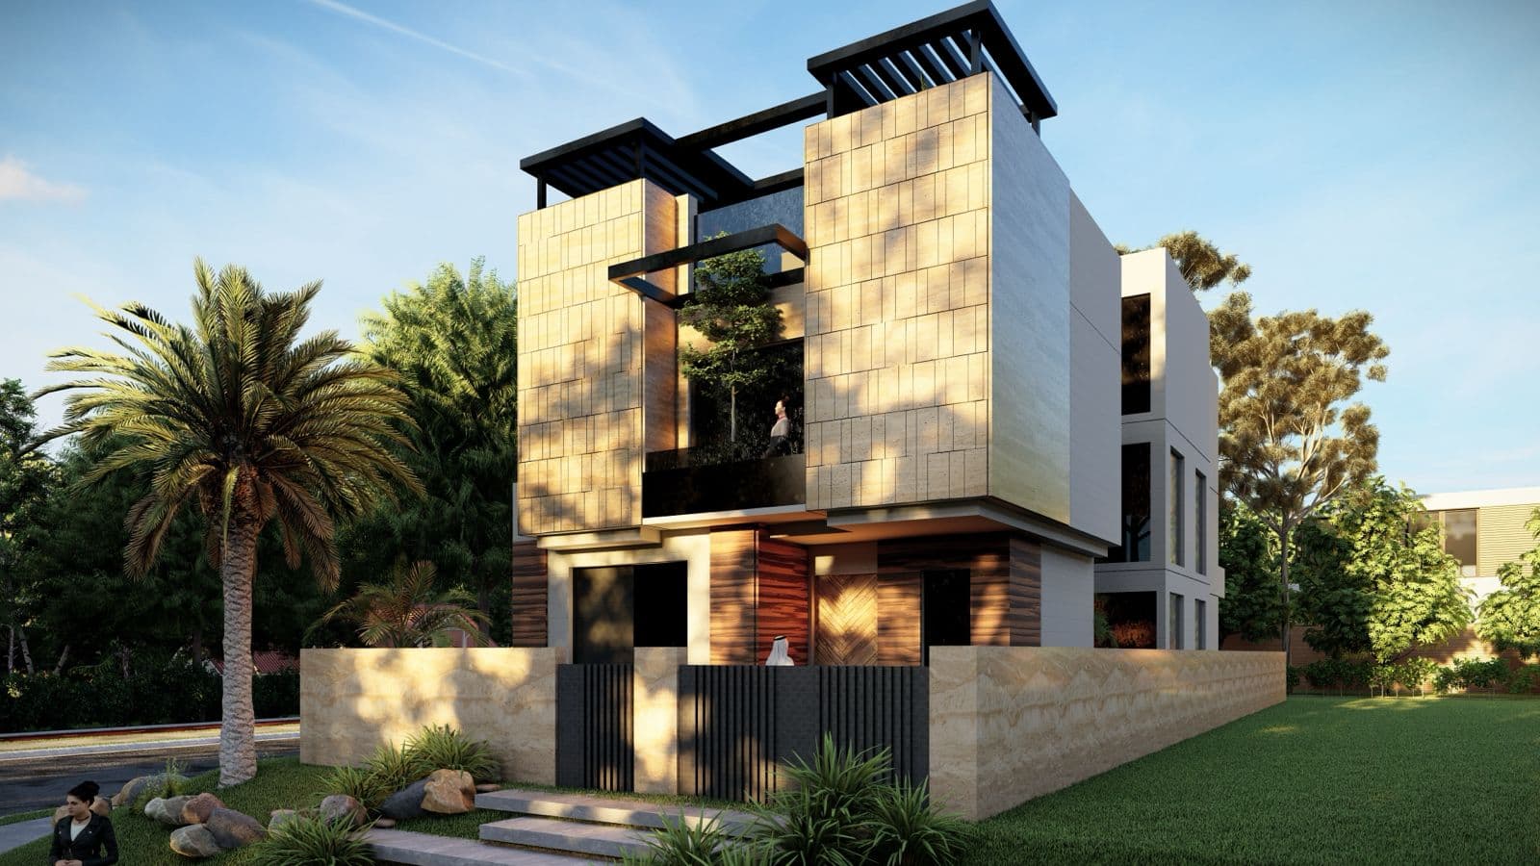
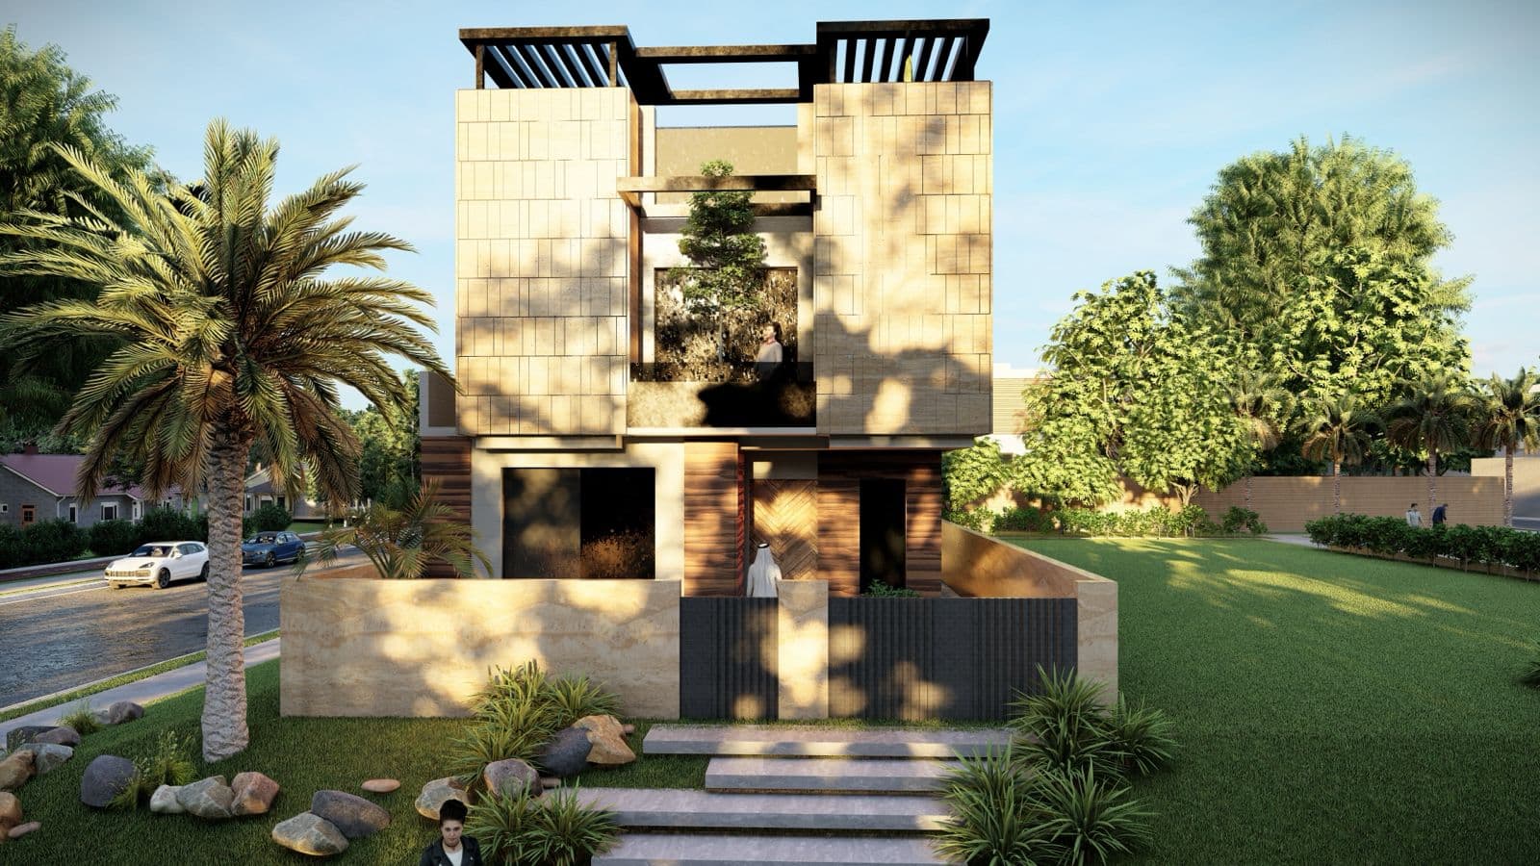
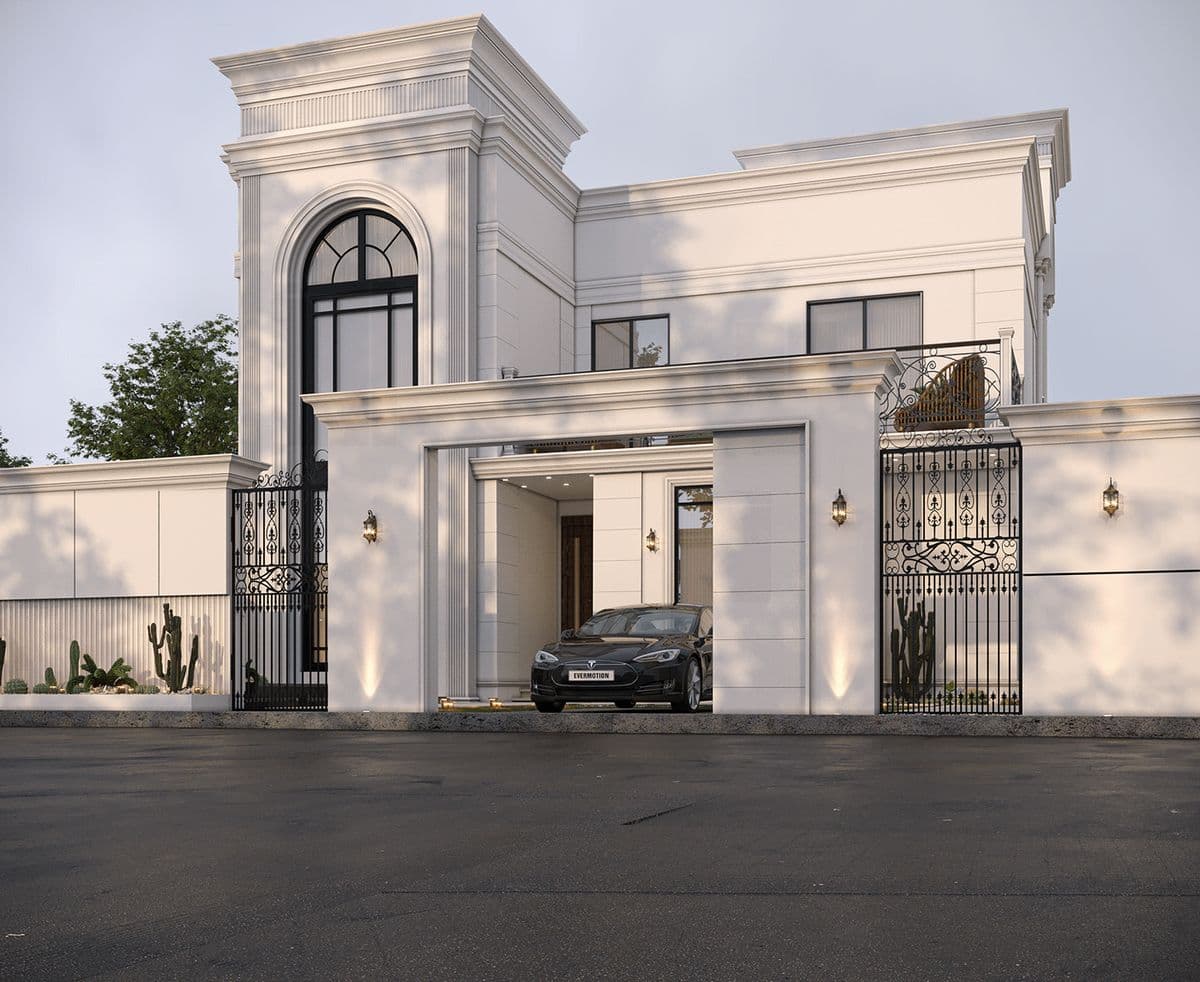
FAQ
Questions About This Service

Ready to Start Your Project?
Send us your plot and project details and we'll come back with a work plan and a fitting quote.
Or call the office directly:055 055 9210