
Interior Design in Makkah
Interiors that balance comfort, elegance, and function — designed in 3D before anything is built, with clear construction drawings any contractor can follow.
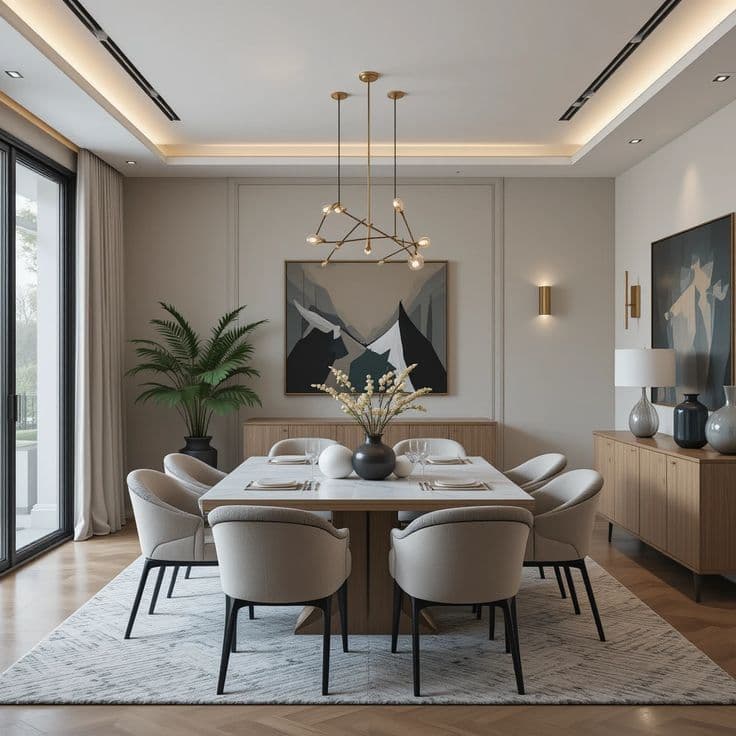
3D
Realistic visualization first
Construction
Detailed drawings for the contractor
Complete
Ceilings, lighting & finishes
Scope
What We Do for You
Site visit or plan review and space measurement
Furniture and circulation planning for daily use
3D visualization of every space before approval
Ceiling, lighting, and wall design
Colors, materials, and finishes selection
Detailed construction drawings for the contractor
Related services the office provides
- Architectural & interior design
- Renovation or demolition permits
- Technical reports
Step by Step
How It Works
Visit & Measure
We visit the site or review the plans and learn your needs and style.
Space Planning
We propose furniture layout and circulation for each space.
3D Visualization
We show each space as if it were built and refine it until you approve.
Construction Drawings
We prepare ceiling, lighting, wall, and floor drawings for the contractor.
Follow-up
We can follow the execution with you to keep it true to the design.
Get Ready
What We Need From You
- Architectural plans of the building, if available
- Current photos of the spaces
- Photos of designs or styles you like
- Your approximate budget
No plans? We take the measurements on site.
Specific to Makkah
What to Know Before You Start
Work affecting the structure
If interior work involves removing walls, structural changes, or a change of use, it may require a renovation permit on Balady — we clarify this before starting.
Saudi Building Code
The Saudi Building Code's scope covers modification and maintenance work, not only new construction, so we follow its requirements in any interior alteration.
Our Work
Related Projects
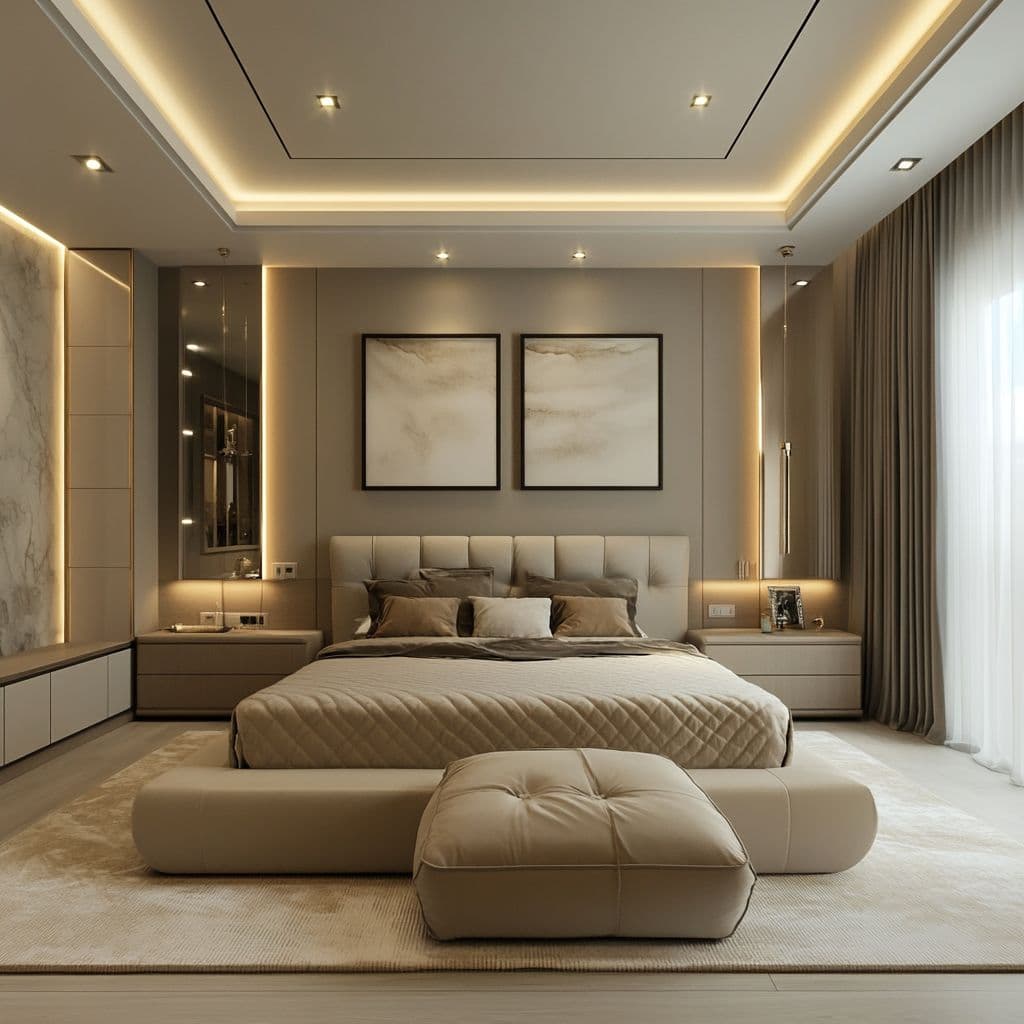
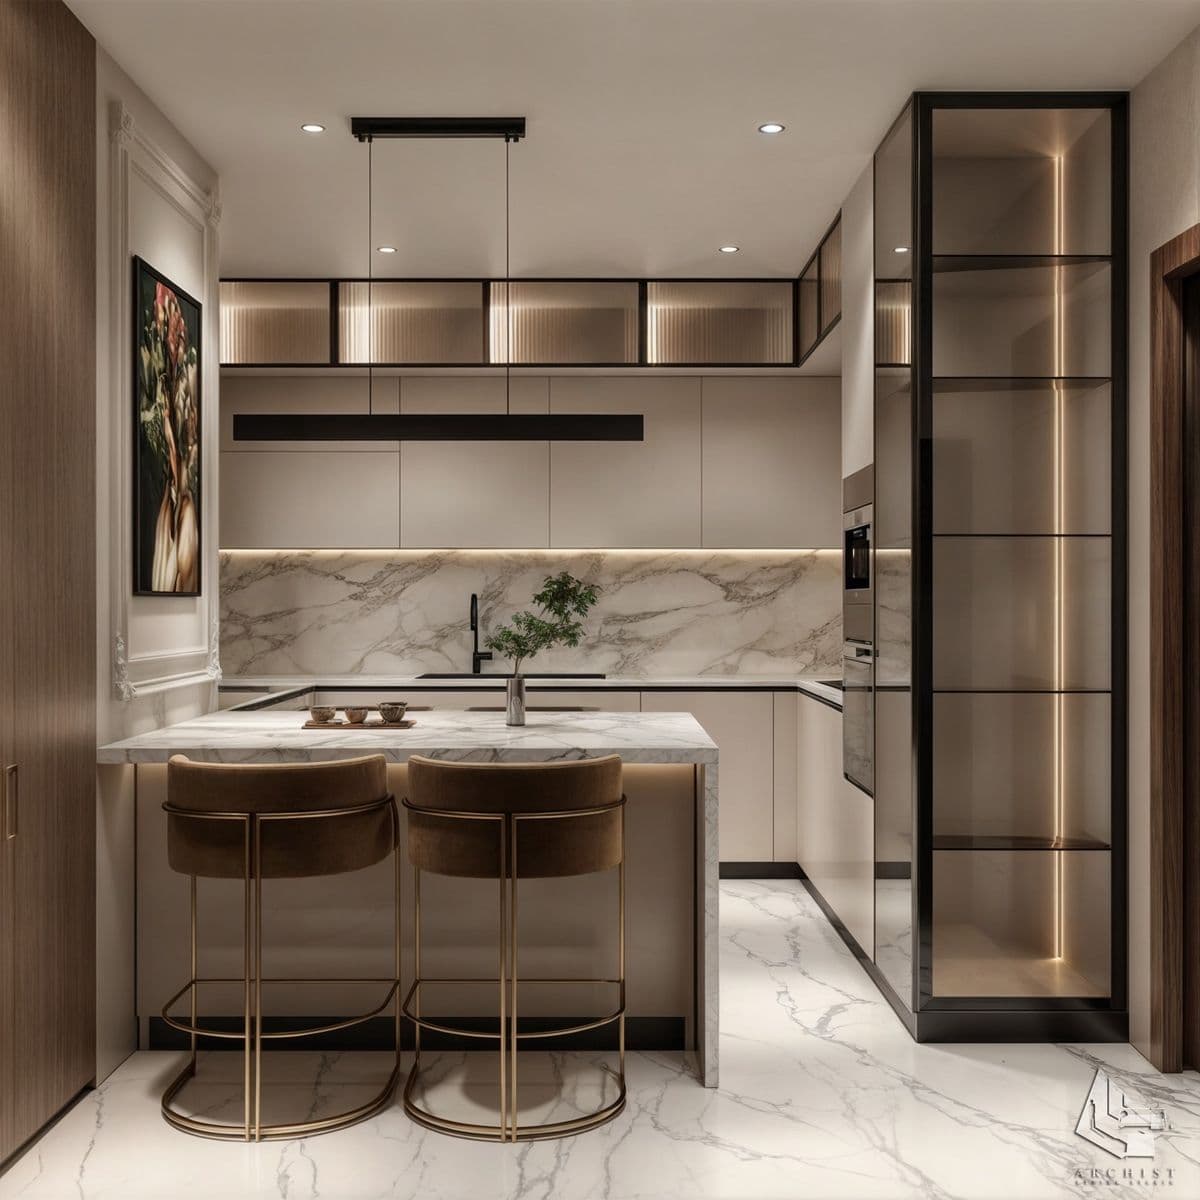
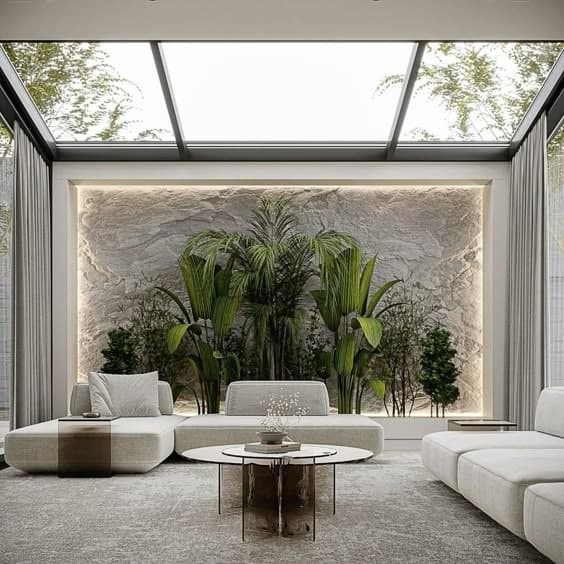
FAQ
Questions About This Service

Ready to Start Your Project?
Send us your plot and project details and we'll come back with a work plan and a fitting quote.
Or call the office directly:055 055 9210